Visual Materials
A drawing of a floor plan for large substations

You might also be interested in
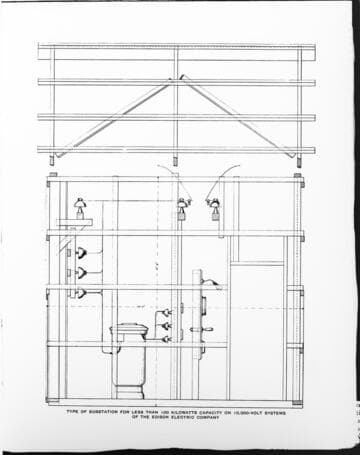
A drawing of a small substation Edison Electric Company floor plan
Visual Materials
A drawing of a small substation Edison Electric Company floor plan.
photCL SCE 01 - 00450
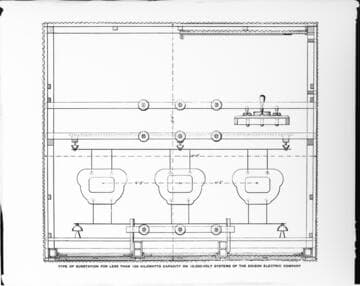
A drawing of a small substation Edison Electric Company floor plan
Visual Materials
A drawing of a small substation Edison Electric Company floor plan.
photCL SCE 01 - 00449
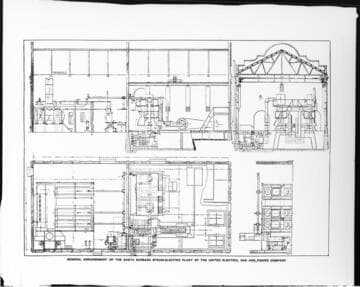
A drawing of the floor plan of the Santa Barbara Steam Plant
Visual Materials
A drawing of the floor plan of the Santa Barbara Steam Plant.
photCL SCE 01 - 00457
Image not available
Record drawings, rooms
Manuscripts
Consists of: Measured drawing of dining room; Mantle room 207, 212; Record drawing floor 100, 200, 300, 400, sections; Room 206, 208; Plot plan, remedial construction on floors; Section A-A, B-B, 3-3, 4-4, 2-2, rooms 306, 305, 303, 301; [Floor Plan]; Southwest basement; Entrance building, superintendent's house porch, steel girders, floor framing; Entrance building, duct cut off, stairs in room 106; Alterations to dining room, floor plan for conservatory.
mssMonticello
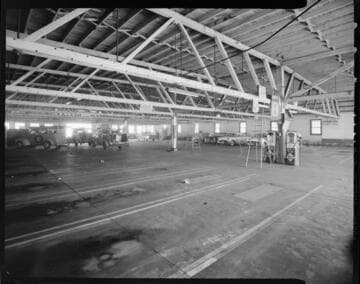
Garage floor interior for a large building
Visual Materials
Garage floor interior for a large building
photCL SCE 06 - 70785
Image not available
Improvement of the house at Elk Hill, and unidentified floor plan
Manuscripts
Autograph manuscript, pen and ink, pencil. One floor plan for Elk Hill house, second floor plan unidentified. On reverse of second plan are fragments of notes on Fluvanna Parish. (2 pages)
HM 9371