Visual Materials
Garage floor interior for a large building

You might also be interested in
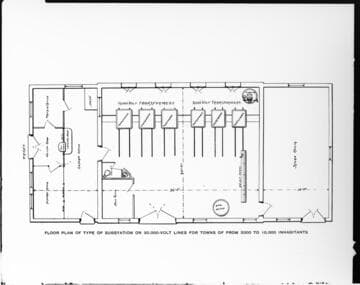
A drawing of a floor plan for large substations
Visual Materials
A drawing of a floor plan for large substations.
photCL SCE 01 - 00453
Image not available
Residential floor plan of a two story, 4 bedroom home with living room, family room, dining room, kitchen, "3" bathrooms, and attached garage
Visual Materials
Residential floor plan of a two story, 4 bedroom home with living room, family room, dining room, kitchen, "3" bathrooms, and attached garage.
photCL SCE 06 - 73050
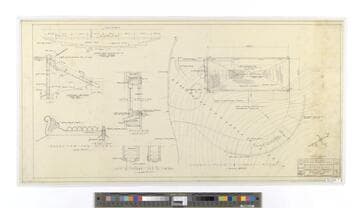
Pickfair: Garage building (Job 363)
Visual Materials
Garage plot plan, floor plans, elevations, sections, details.
archNeff
Image not available
New home interior, exterior and floor plan
Visual Materials
[New home interior, exterior and floor plan - electric kitchen] [with 6 variants]
photCL SCE 06 - 72122
Image not available
Pickfair: Garage building (Job 363)
Visual Materials
6 drawings: Garage plot plan, floor plans, elevations, sections, details.
archNeff
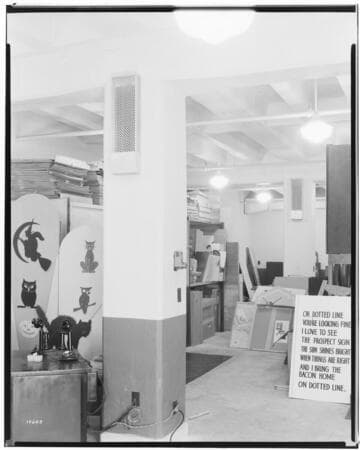
B1.24 - Edison Building Annex
Visual Materials
B1.24 - Edison Building Annex - Heaters on 3rd floor of Hope St. Garage.
photCL SCE 02 - 17603