Visual Materials
Photographs of Pasadena residences
Image not available
You might also be interested in
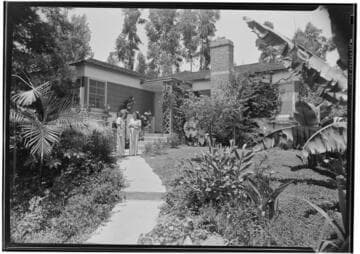
Evans, William and Jane, residence
Visual Materials
Exteriors and interiors. House and patio decorated in tropical style, inspired by homeowners' visit to Hawaii in 1941.
photCL MLP 2123
Image not available
Farnsworth residence
Visual Materials
House interiors and exteriors; one image includes unidentified individuals.
photCL MLP 2791
Image not available
Frederick Louis Roehrig photograph album
Visual Materials
A presentation album containing views of approximately twenty-two residential projects of architect Frederick L. Roehrig chiefly in Pasadena and Los Angeles, California. Most of the residences in this album were designed by Roehrig between the 1890s and 1910s and are concentrated in the West Adams district of Los Angeles and the Orange Grove Avenue area of Pasadena. Images depict the exteriors of the residences, with some interiors. Buildings in Pasadena include the following projects: John B. Miller pergola and pool; Clayton H. Garvey residence; Arthur H. Fleming garage; Harkness residence; Sprague residence; J.M. Durand residence; Brooks Gifford residence. The Los Angeles projects include: W.E. Ramsey residence; M.A. Wilcox residence; E.T. Stimson residence; F.H. Rindge residence; Schiappapietra residence. Additional projects include the William H. Bartlett residence in Montecito and the Daniel R. Cameron residence in Altadena, and some unidentified residences. Most of the residences are identified by handwritten captions. The photographs are various sizes and the only identified photographer is Leroy Hulbert (Items 48-53).
photCL 474
Image not available
Bushnell, Mrs. Mabel Cone, residence
Visual Materials
House interiors and exteriors; one image features an unidentified woman and dog.
photCL MLP 0829
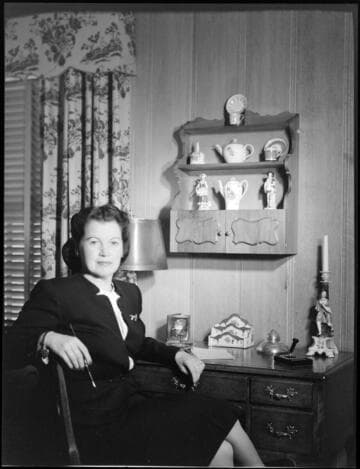
Armstrong, M. Burton, residence
Visual Materials
House interiors and exteriors. There is one image of an unidentified woman believed to be Mrs. Armstrong.
photCL MLP 0027
Image not available
[Album of photographs and snapshots of the Vermejo club and surroundings]
Rare Books
An album with approximately 250 photographs of the Vermejo Club and ranch in northern New Mexico and southern Colorado, with views of the central buildings and landscape. Photographs of the exteriors and interiors of buildings are all on the first 17 pages of the album, with scenes of families at rest, playing tennis, and practicing archery. The interiors of the buildings are lavishly decorated, particularly the large hall that appears in several photographs and has a pool table, bear skin rug, and taxidermied wolf. Other rooms shown include bedrooms, sitting rooms, a bathroom, and an office. The photographs also include landscape scenes and various activities of ranch life, including horseback riding, hunting, and fishing. Outdoor scenery includes ponds and streams, wooded areas, and rock formations. One of the photographs appears to show the taxidermied wolf from the great hall posed outdoors, as though it is a wild animal.
210736